SIGN UP Login/Register
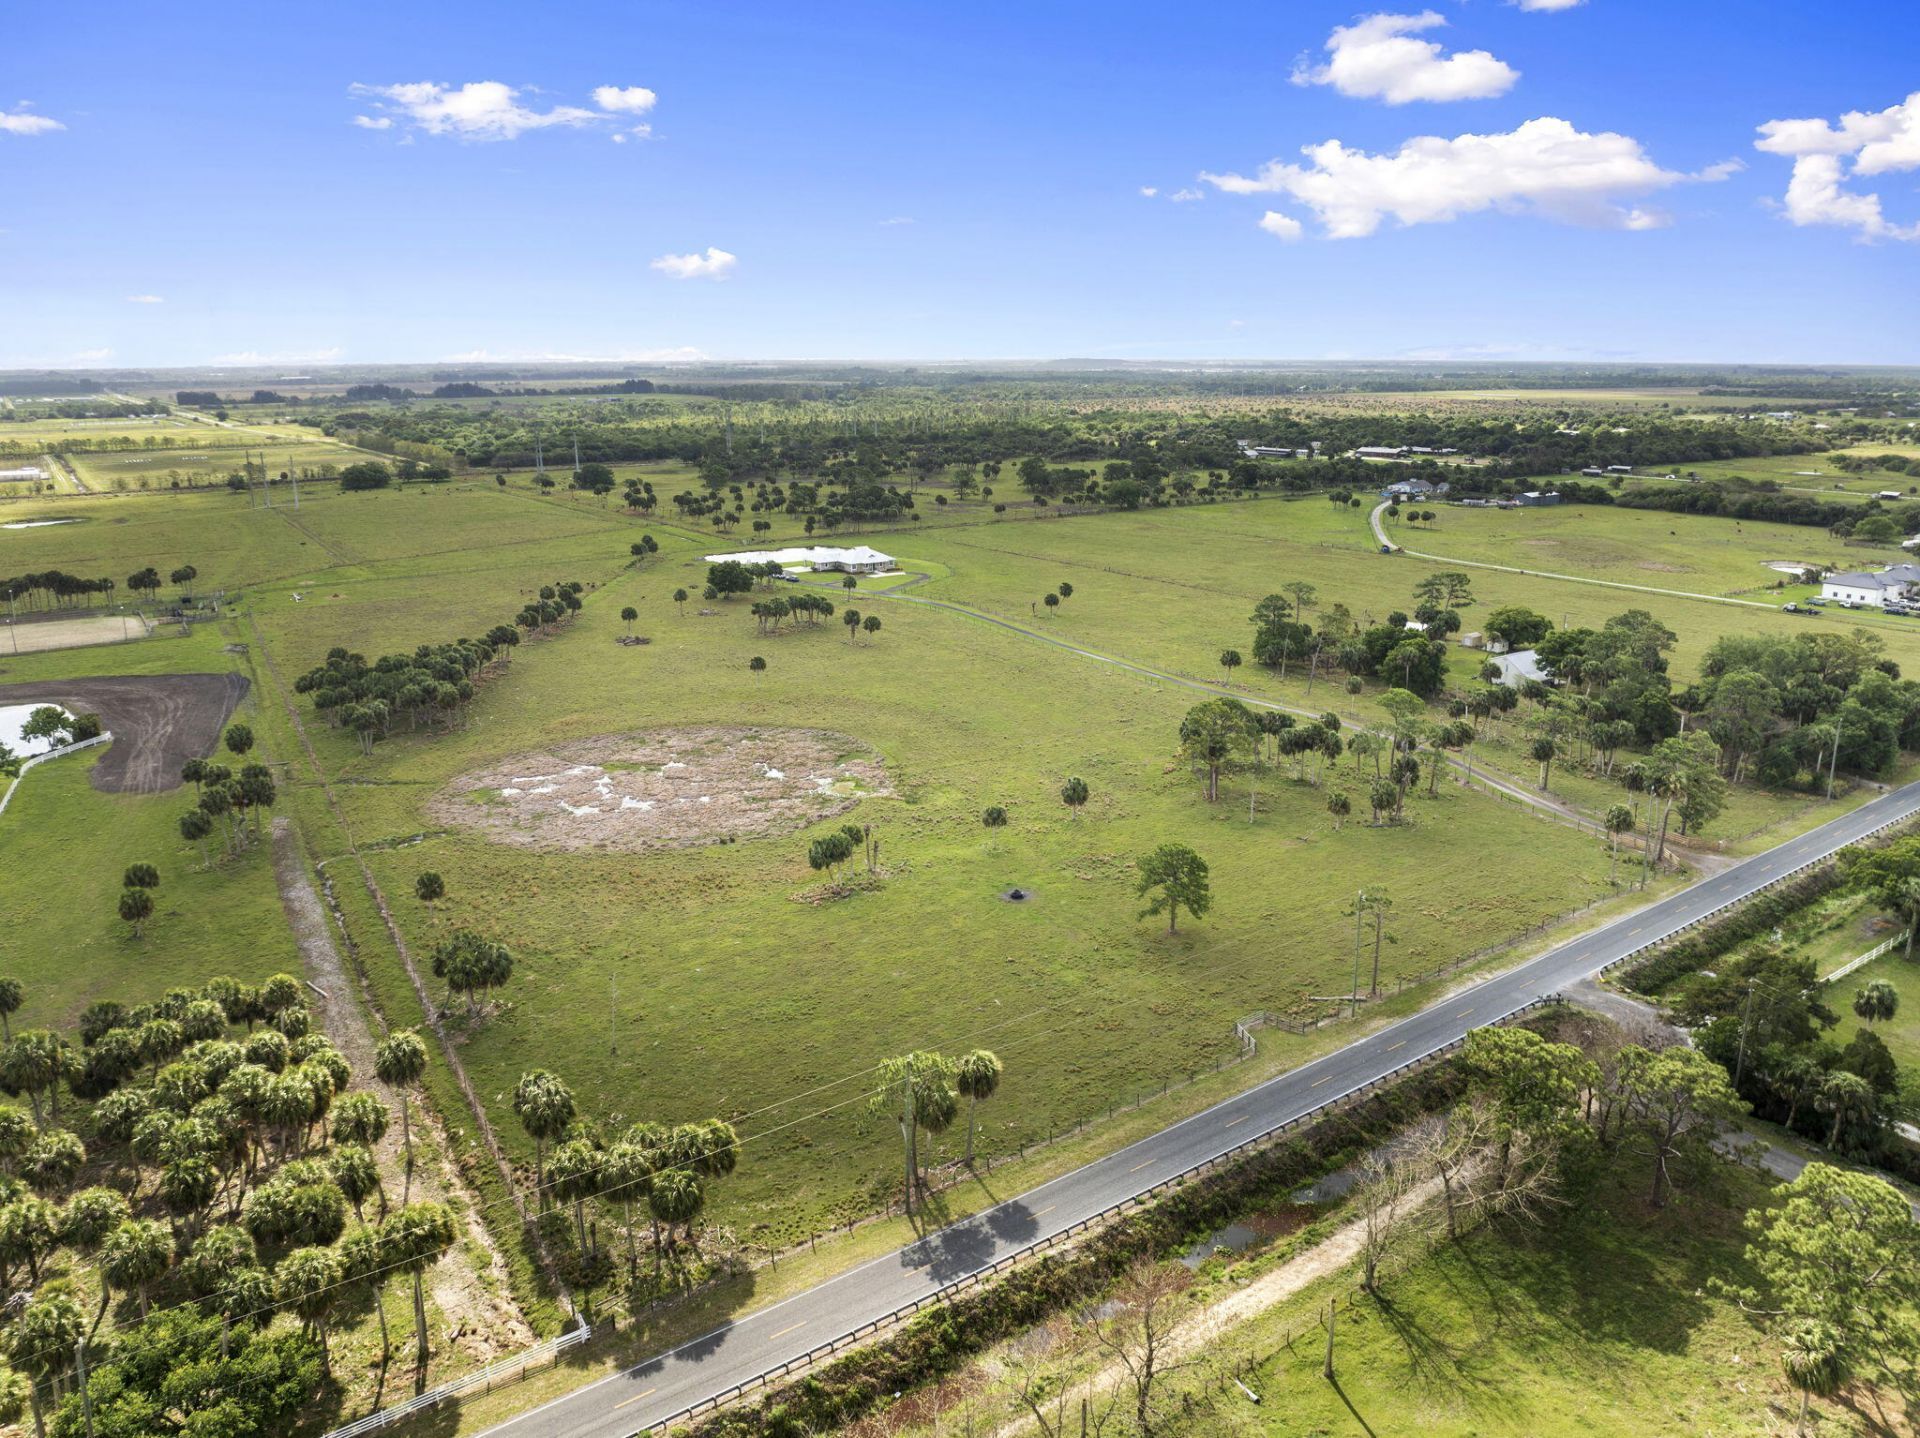
1720 S Brocksmith Road, Fort Pierce, FL 34945 Photo

53 Total Photos [Click to View All]

1720 S Brocksmith Road Fort Pierce, FL 34945
$1,275,000
  • Beds
    3
  • Baths
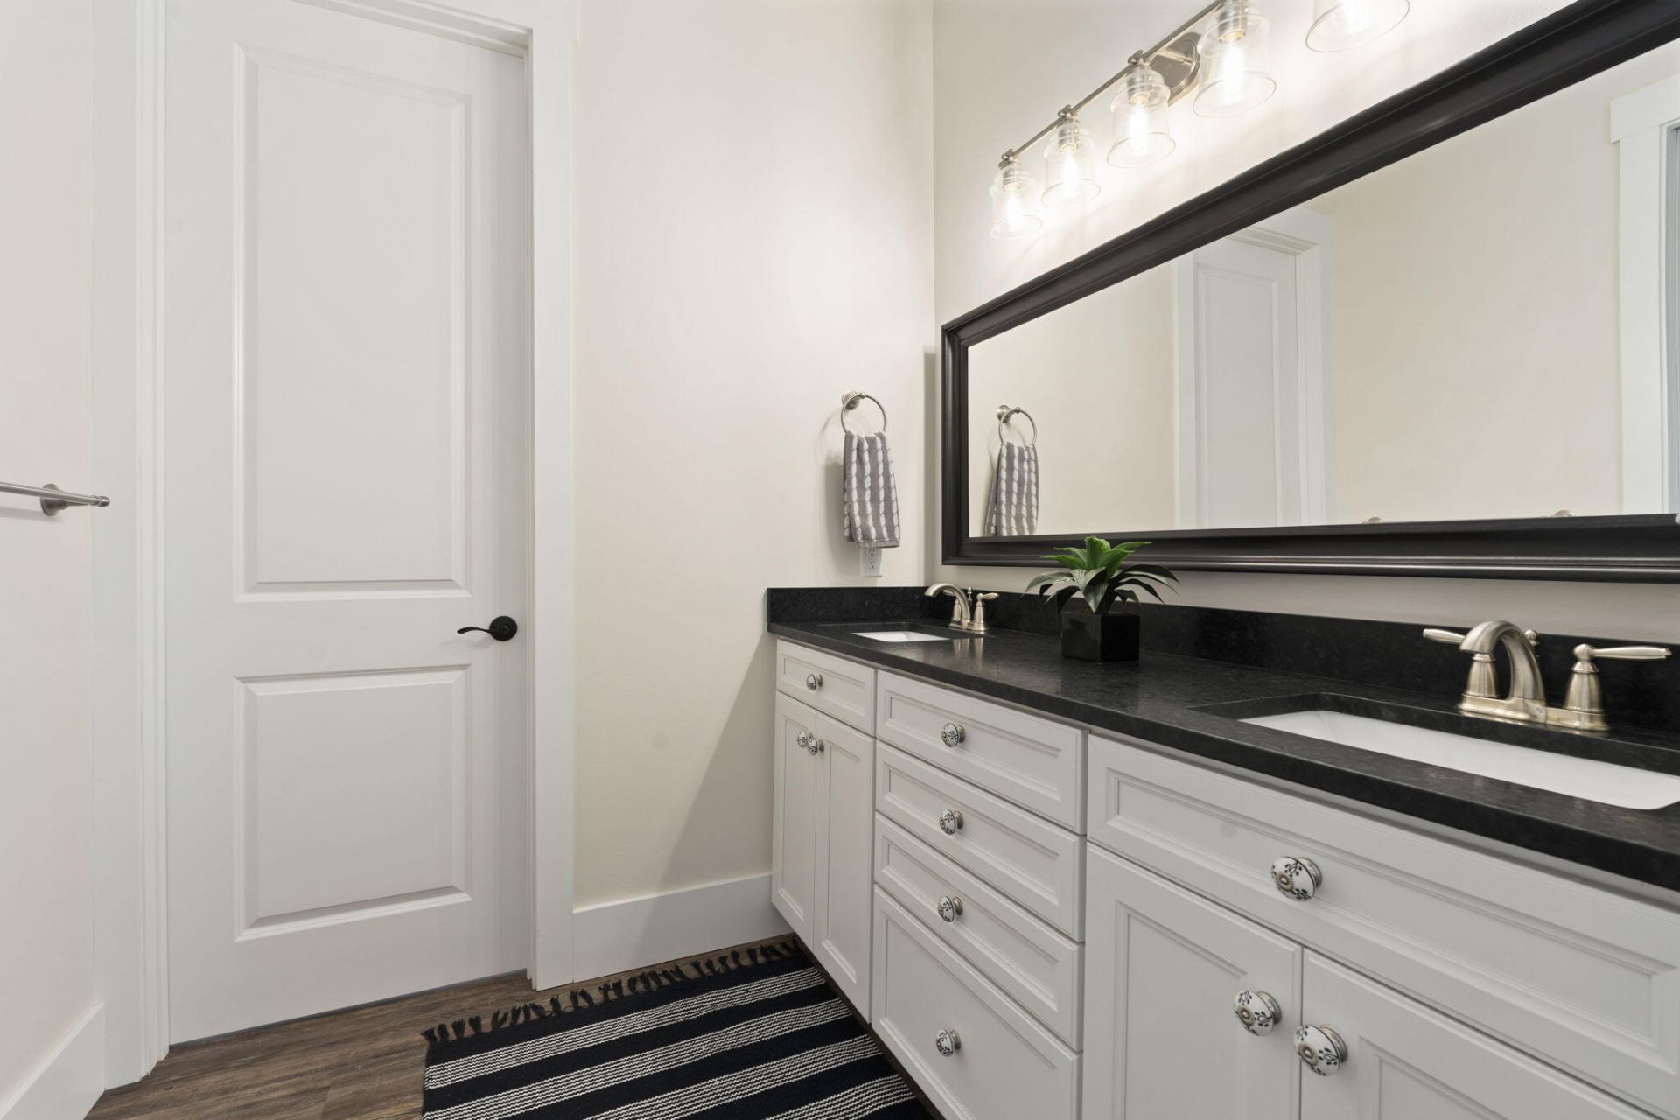
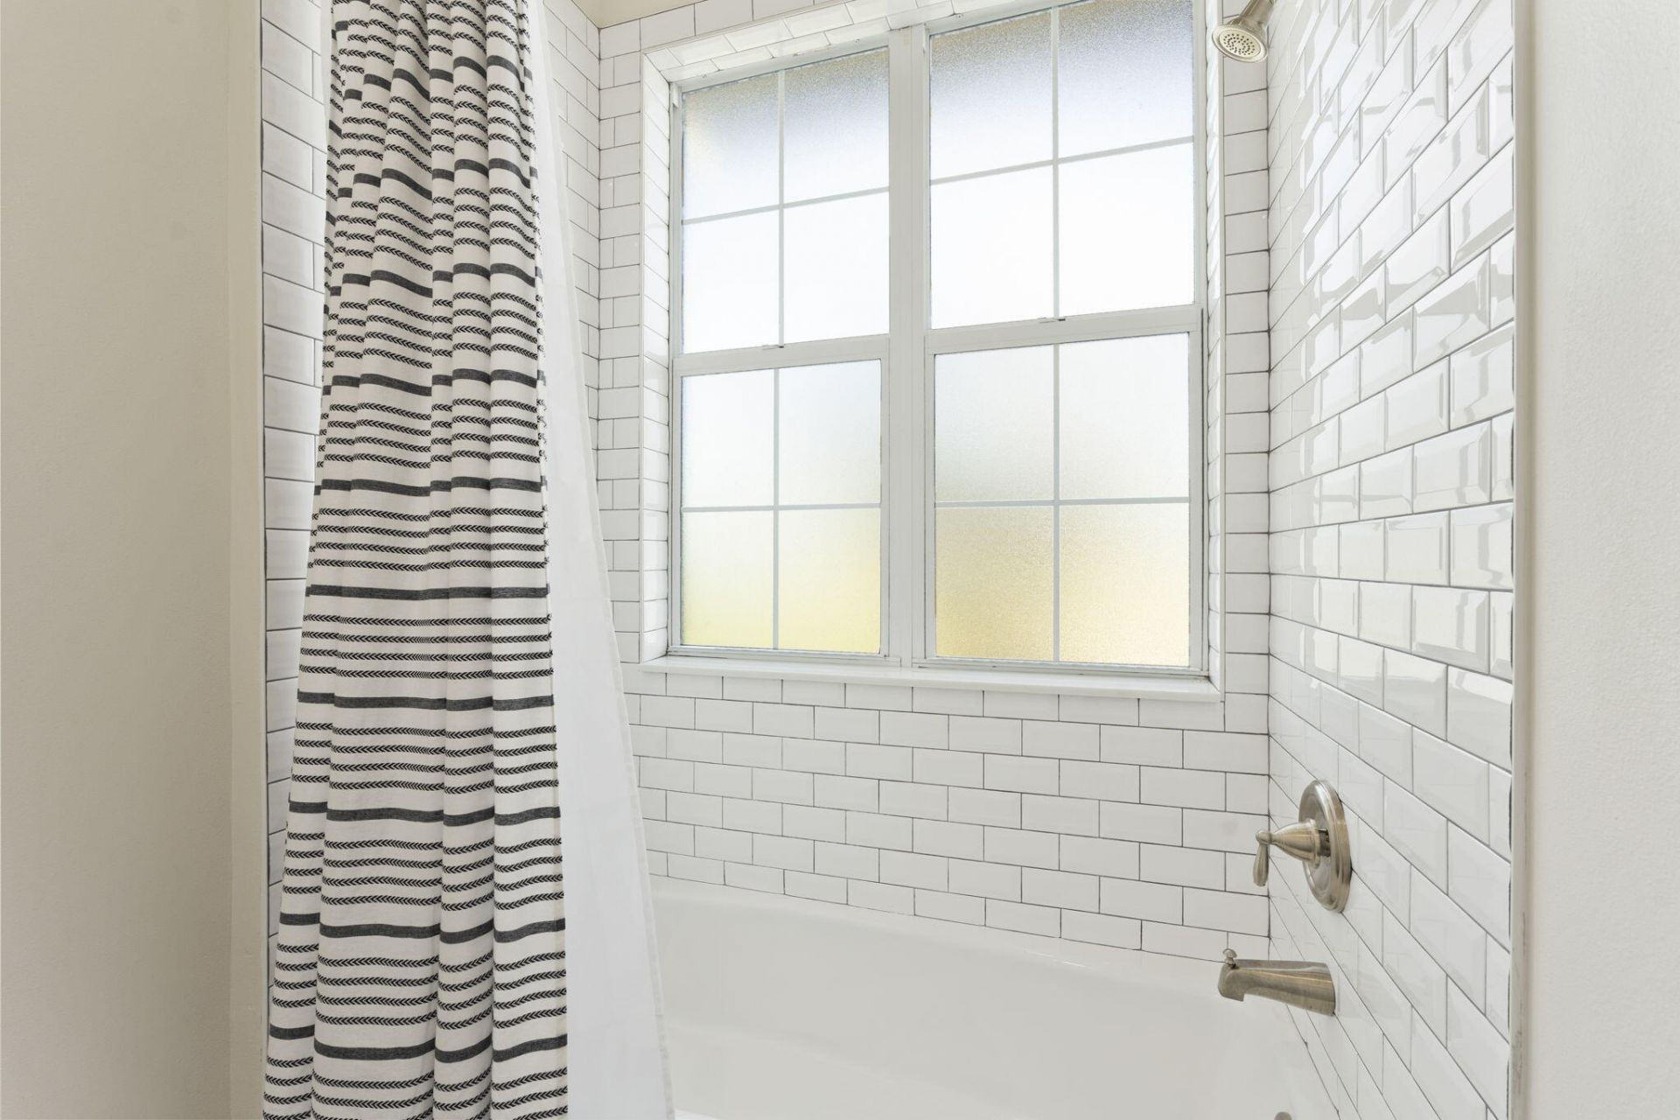
    2 full 1 partial
  • Total Square Feet
    3,770
  • Lot Size
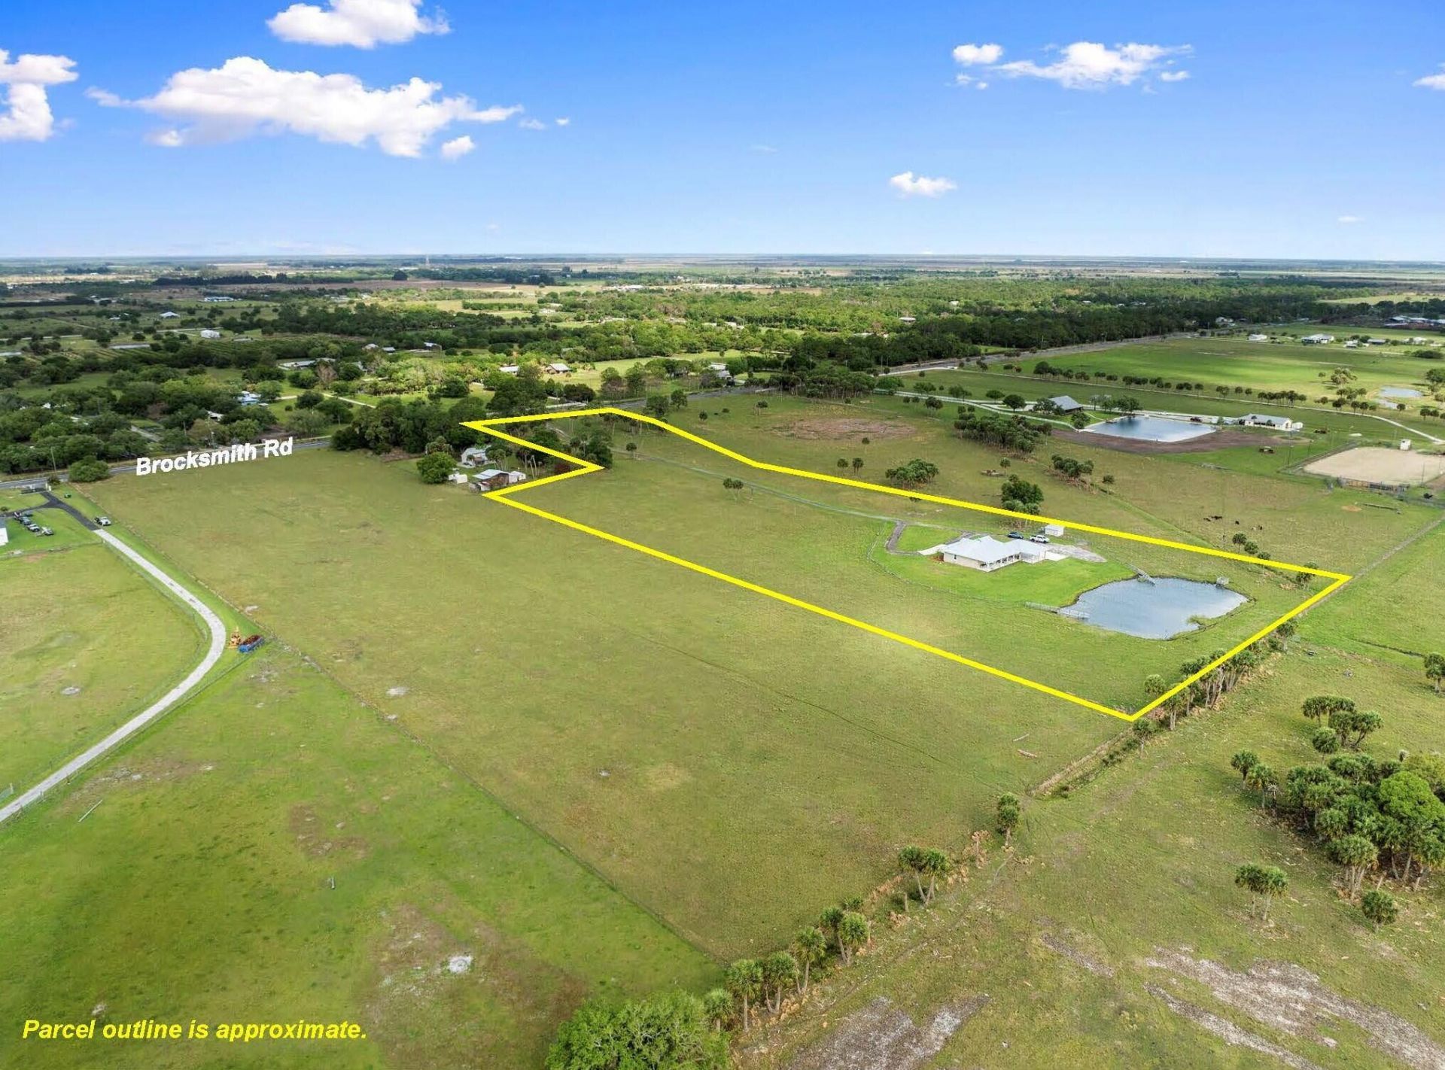
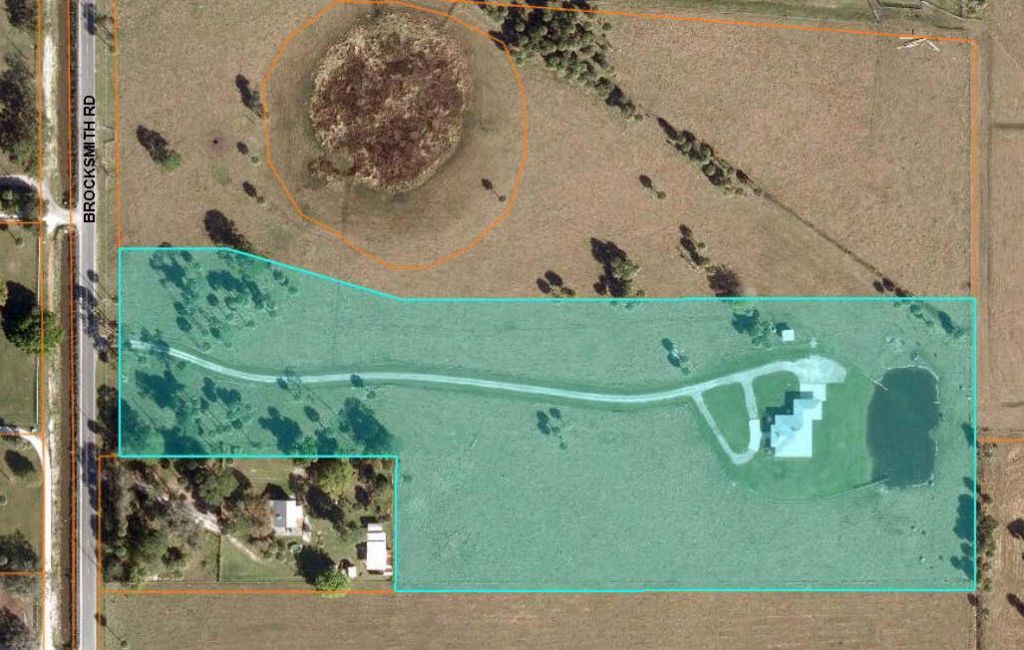
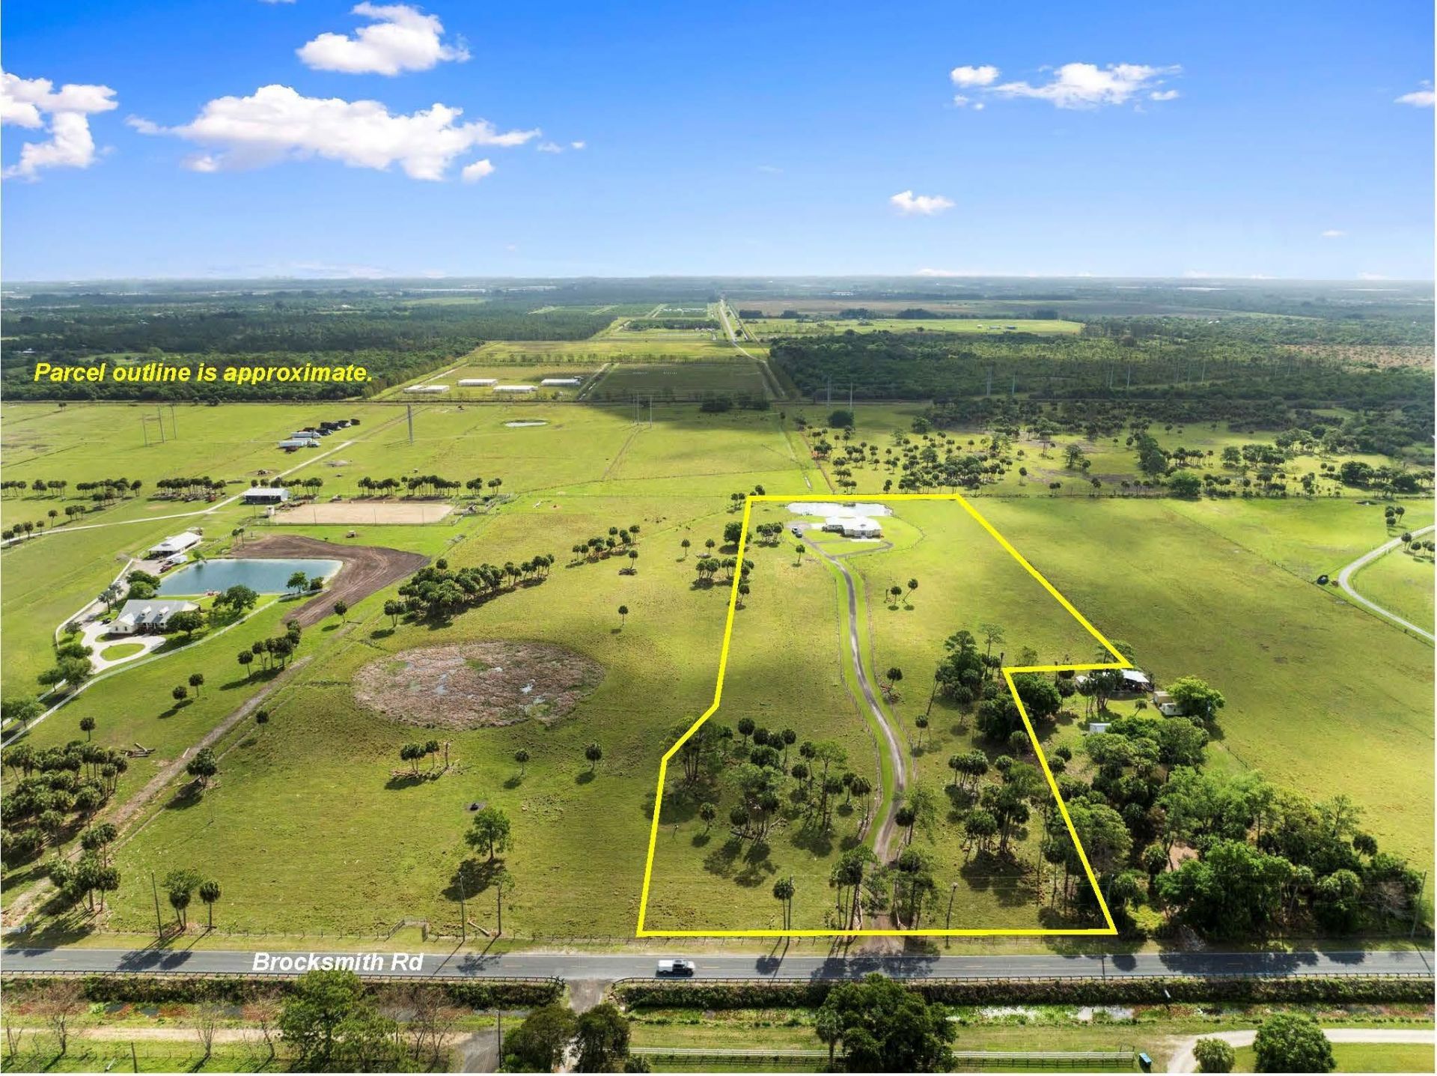
    11.11 acre(s)

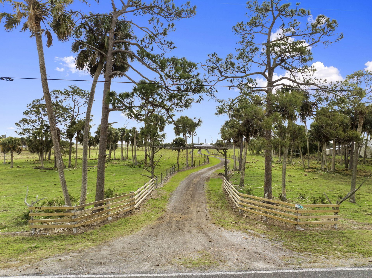
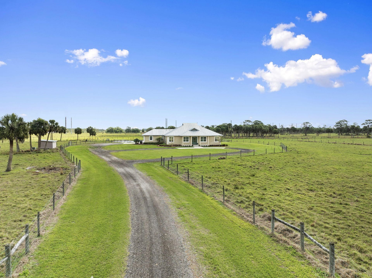
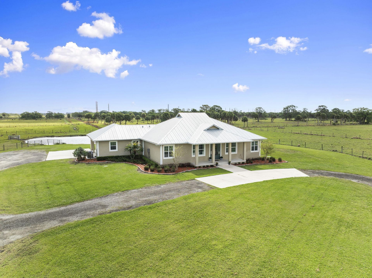
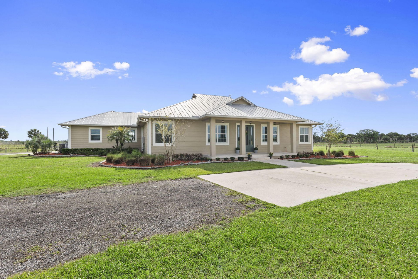
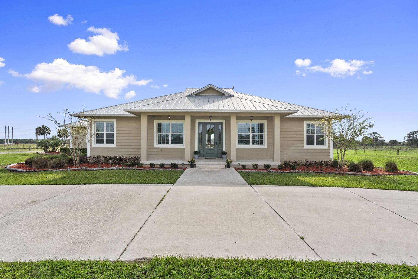
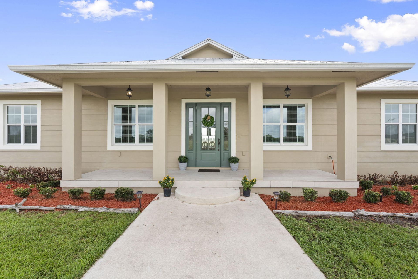
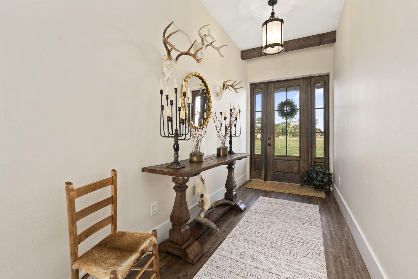
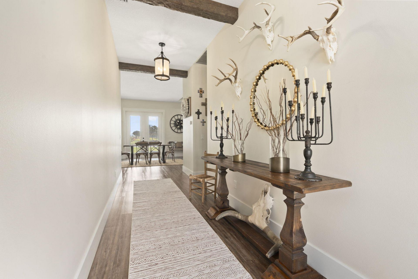
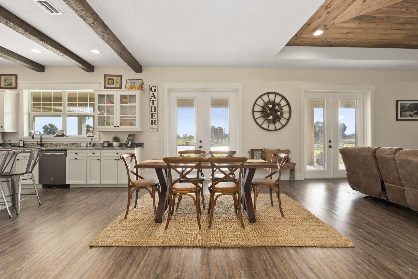
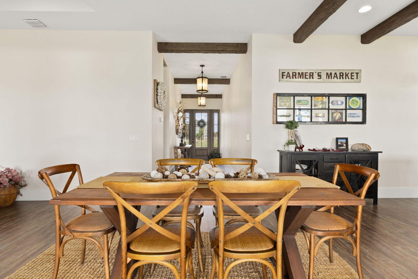
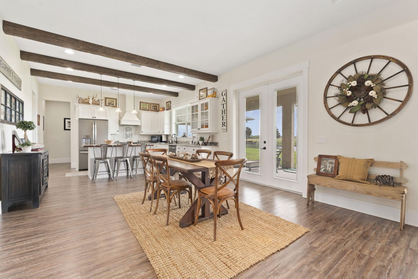
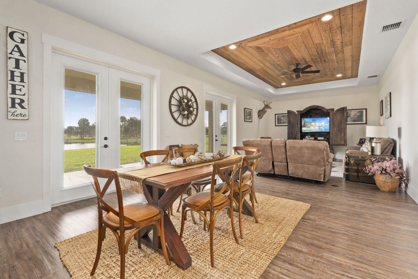
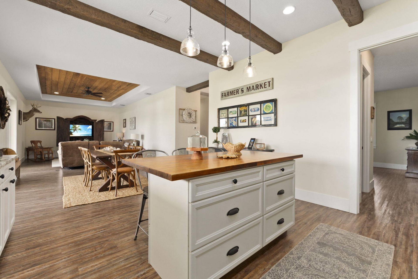
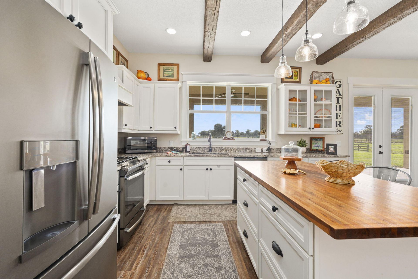
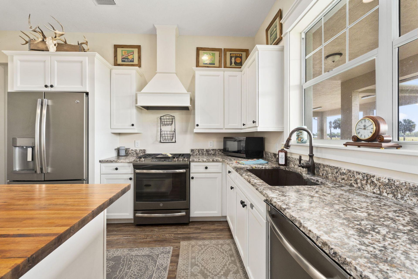
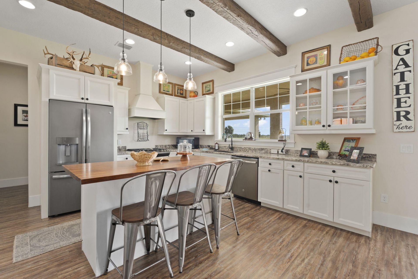
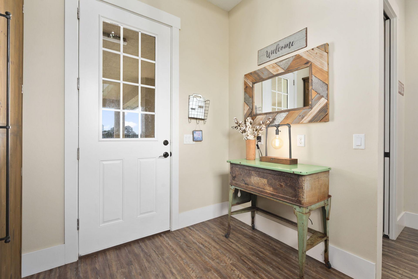
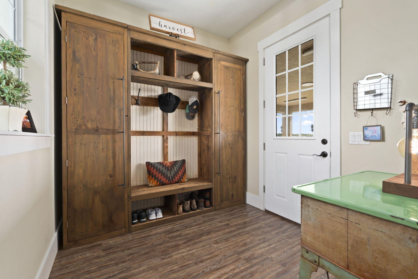
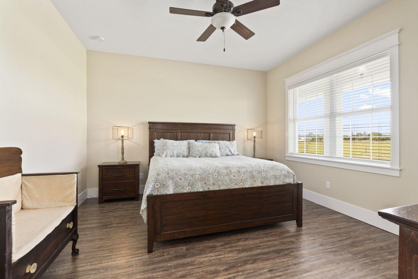
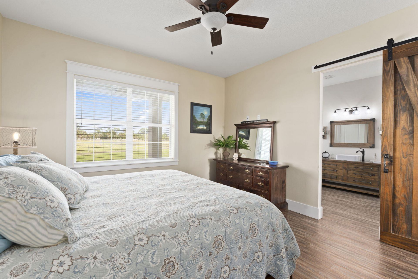
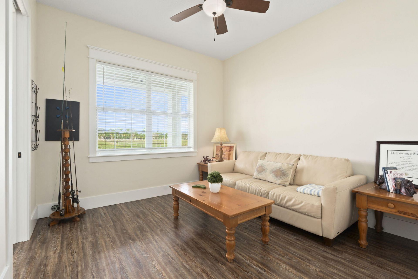
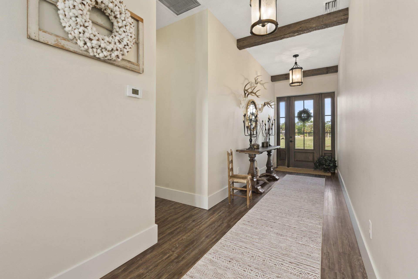
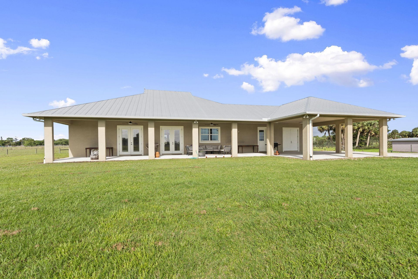
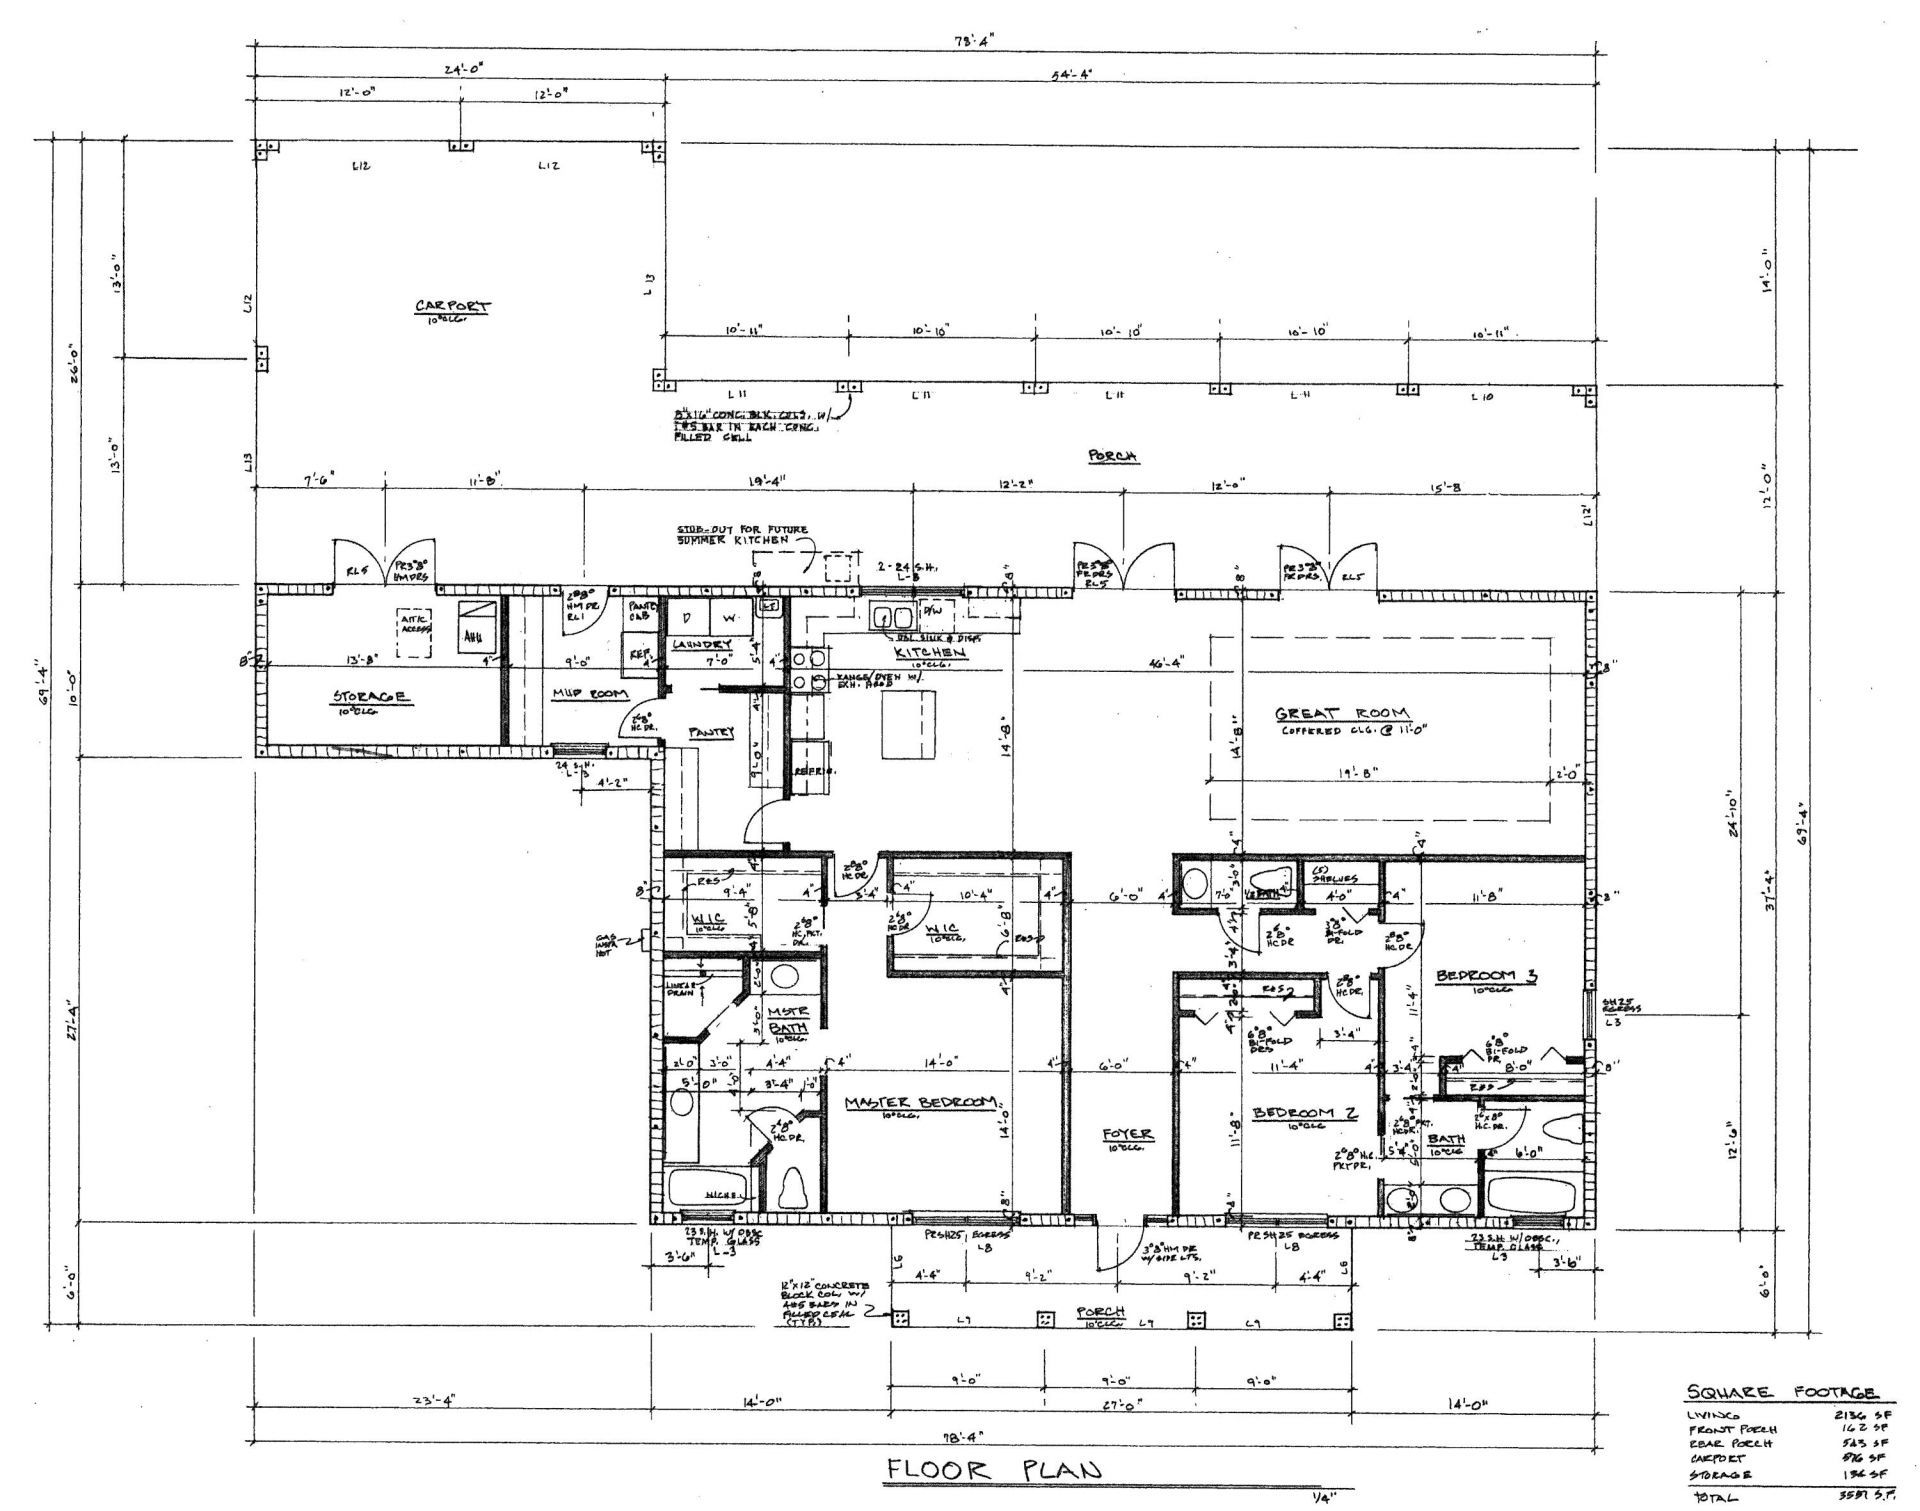
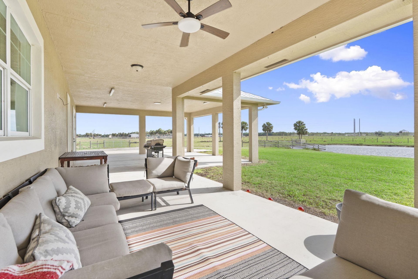
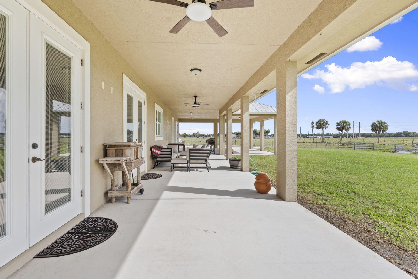
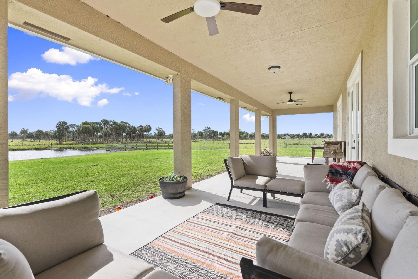
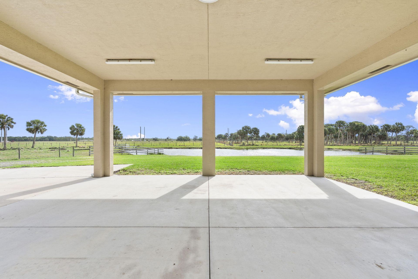
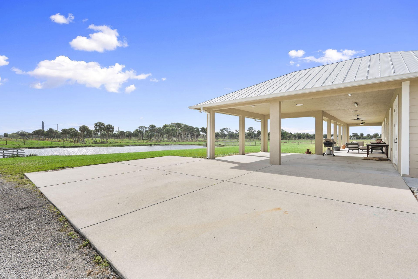
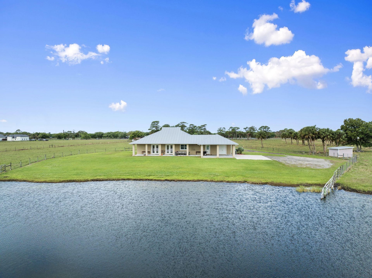
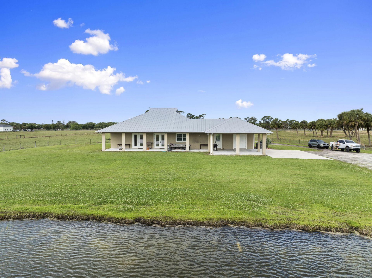
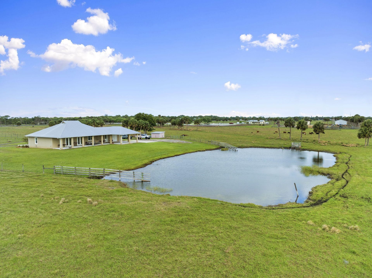
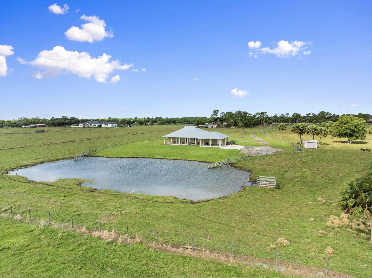
Charming Country Home on 11.11ac with a sizable pond. Large open back porch with bucolic views of cattle pastures, mature trees and the pond. Porch has sink & LP gas stub outs in place for a summer kitchen: design & build your own. Open floorplan concept with 10ft ceilings & 8ft doors provides a feeling of spaciousness, while exposed rustic ceiling beams and a cedar coffered great room ceiling add character. Kitchen has natural edge, honed finish granite counters with a butcher block island top...

View More

Property Summary

MLS Number: B26011857
Status: Active
Days on Market: 53
Subdivision: HAYS SUBDIVISION
County: Saint Lucie
Bedrooms: 3
Total Square Feet: 3,770
Price Per Sq. Ft.: $338
Style: Ranch
New Constuction: No
Waterfront: No
Property Type: Residential - Single Family
Cooling: Central Air, Ceiling Fan(s), Electric
Heating: Central, Electric, Heat Strip
Lot Size: 11.11 Acres
Roof Type: Metal
Stories: 1.0
Taxes: $4,663
Year Built: 2018

Featured Amenities

Entrance Foyer
High Ceilings
Kitchen Island
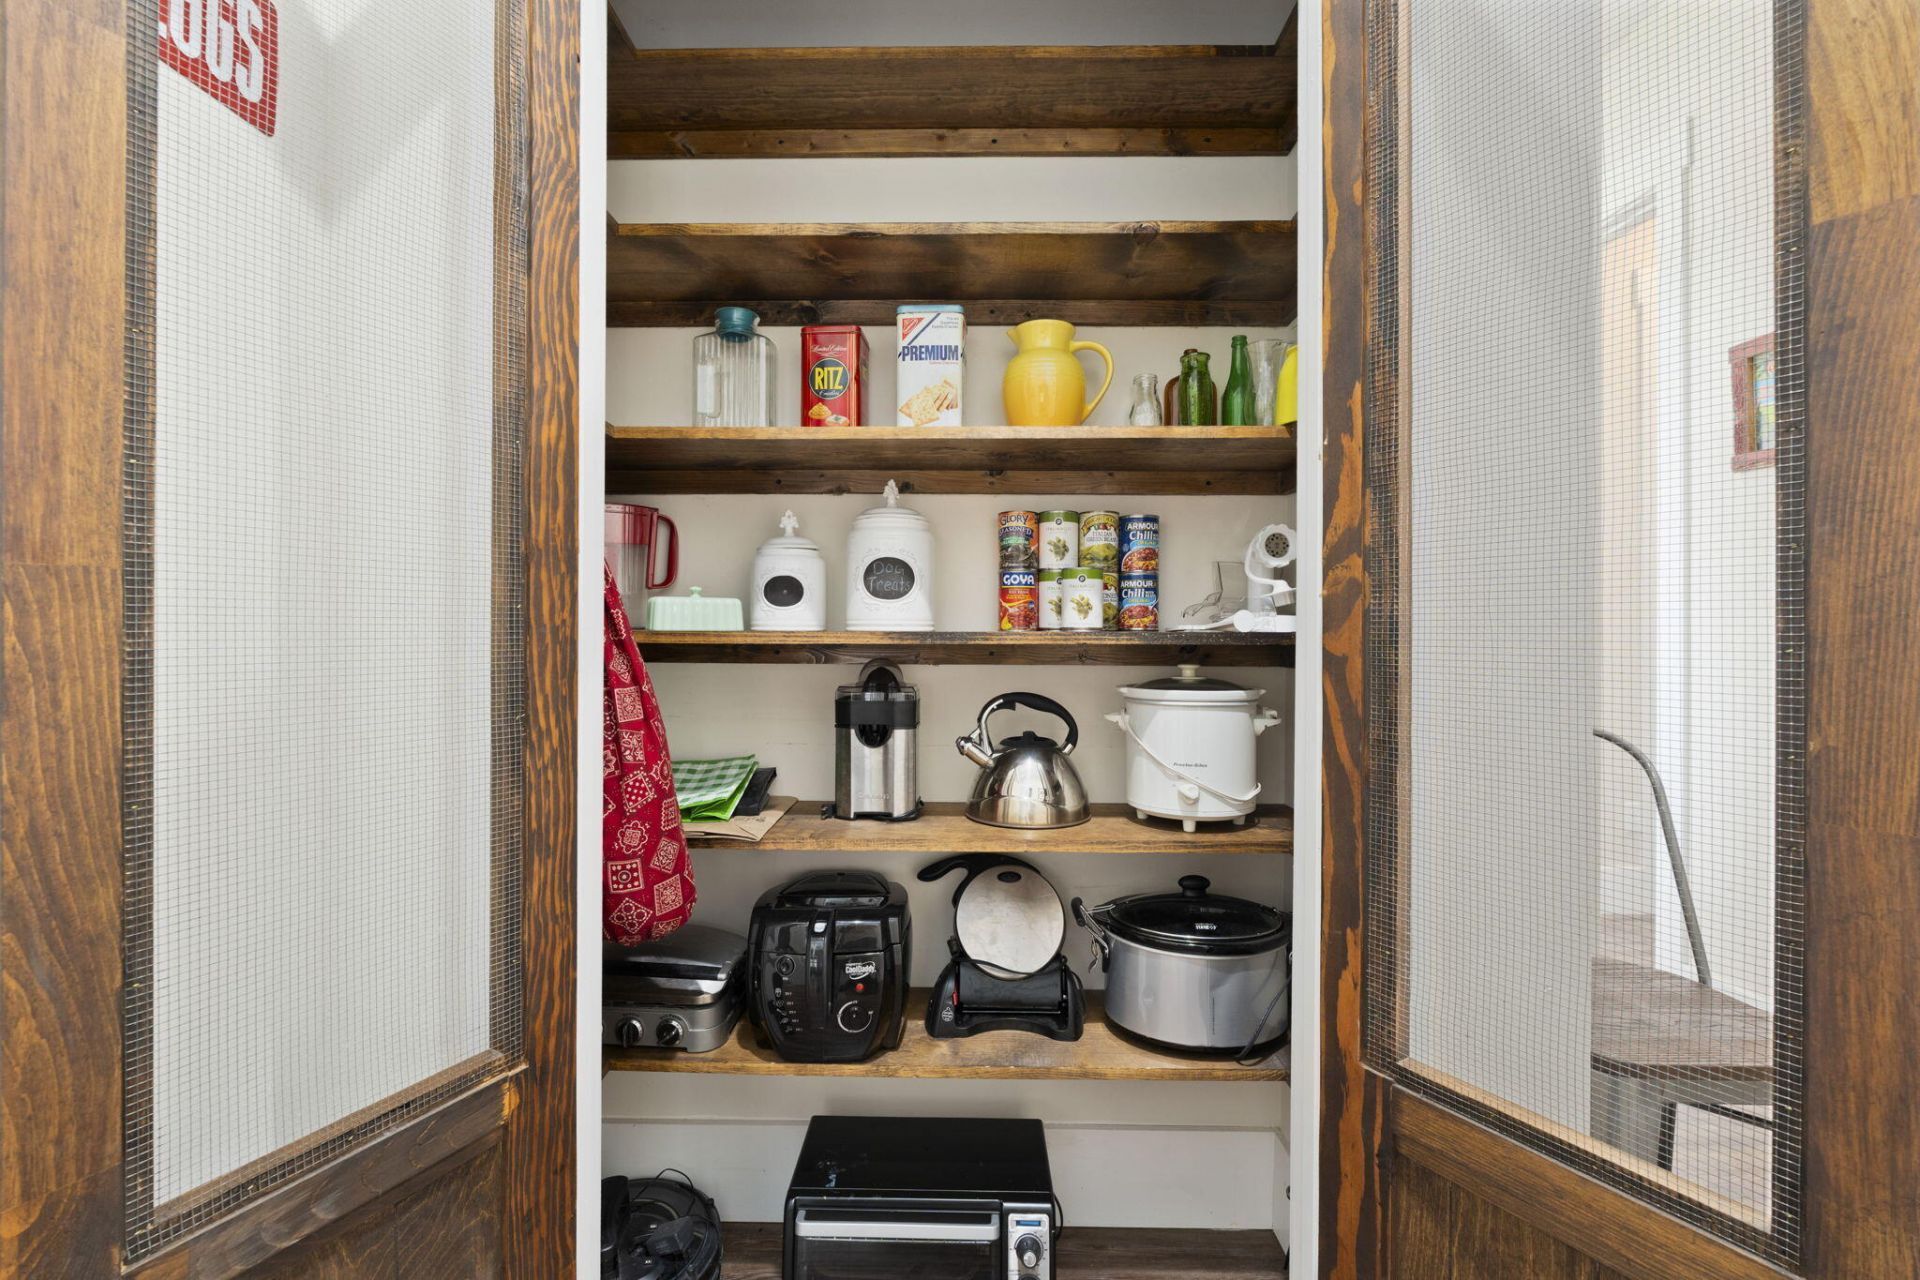
Pantry
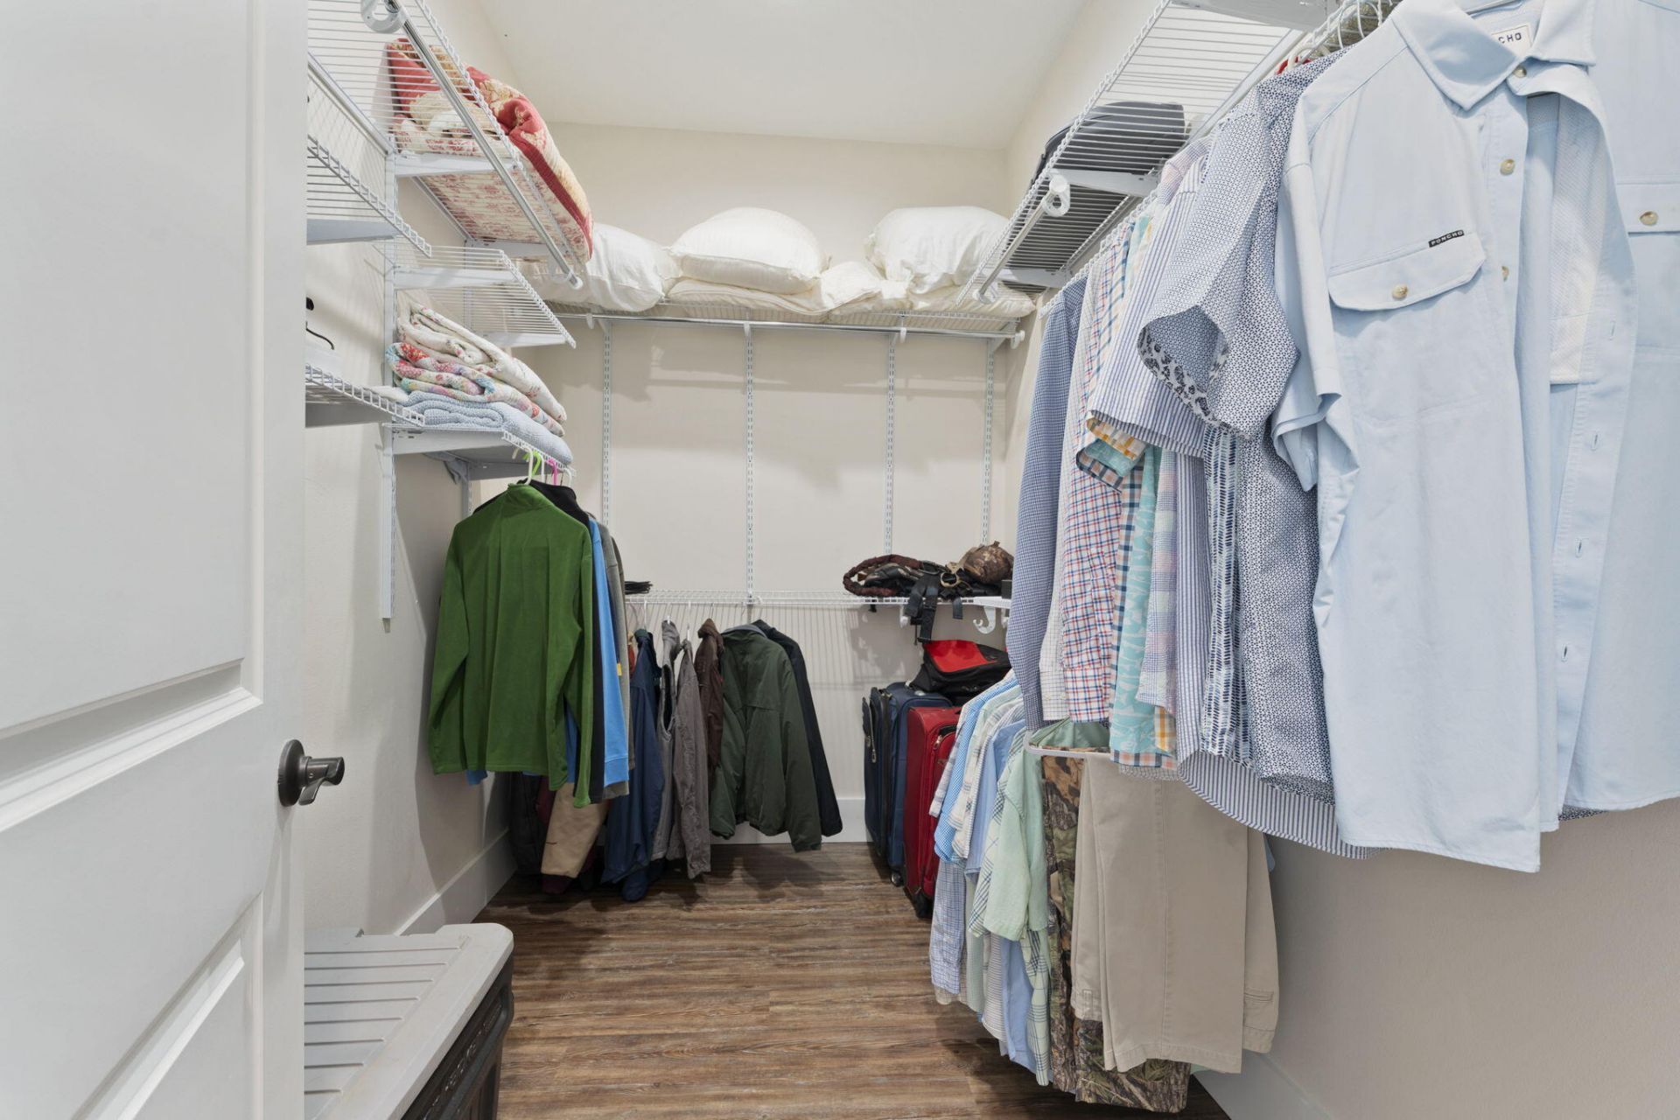
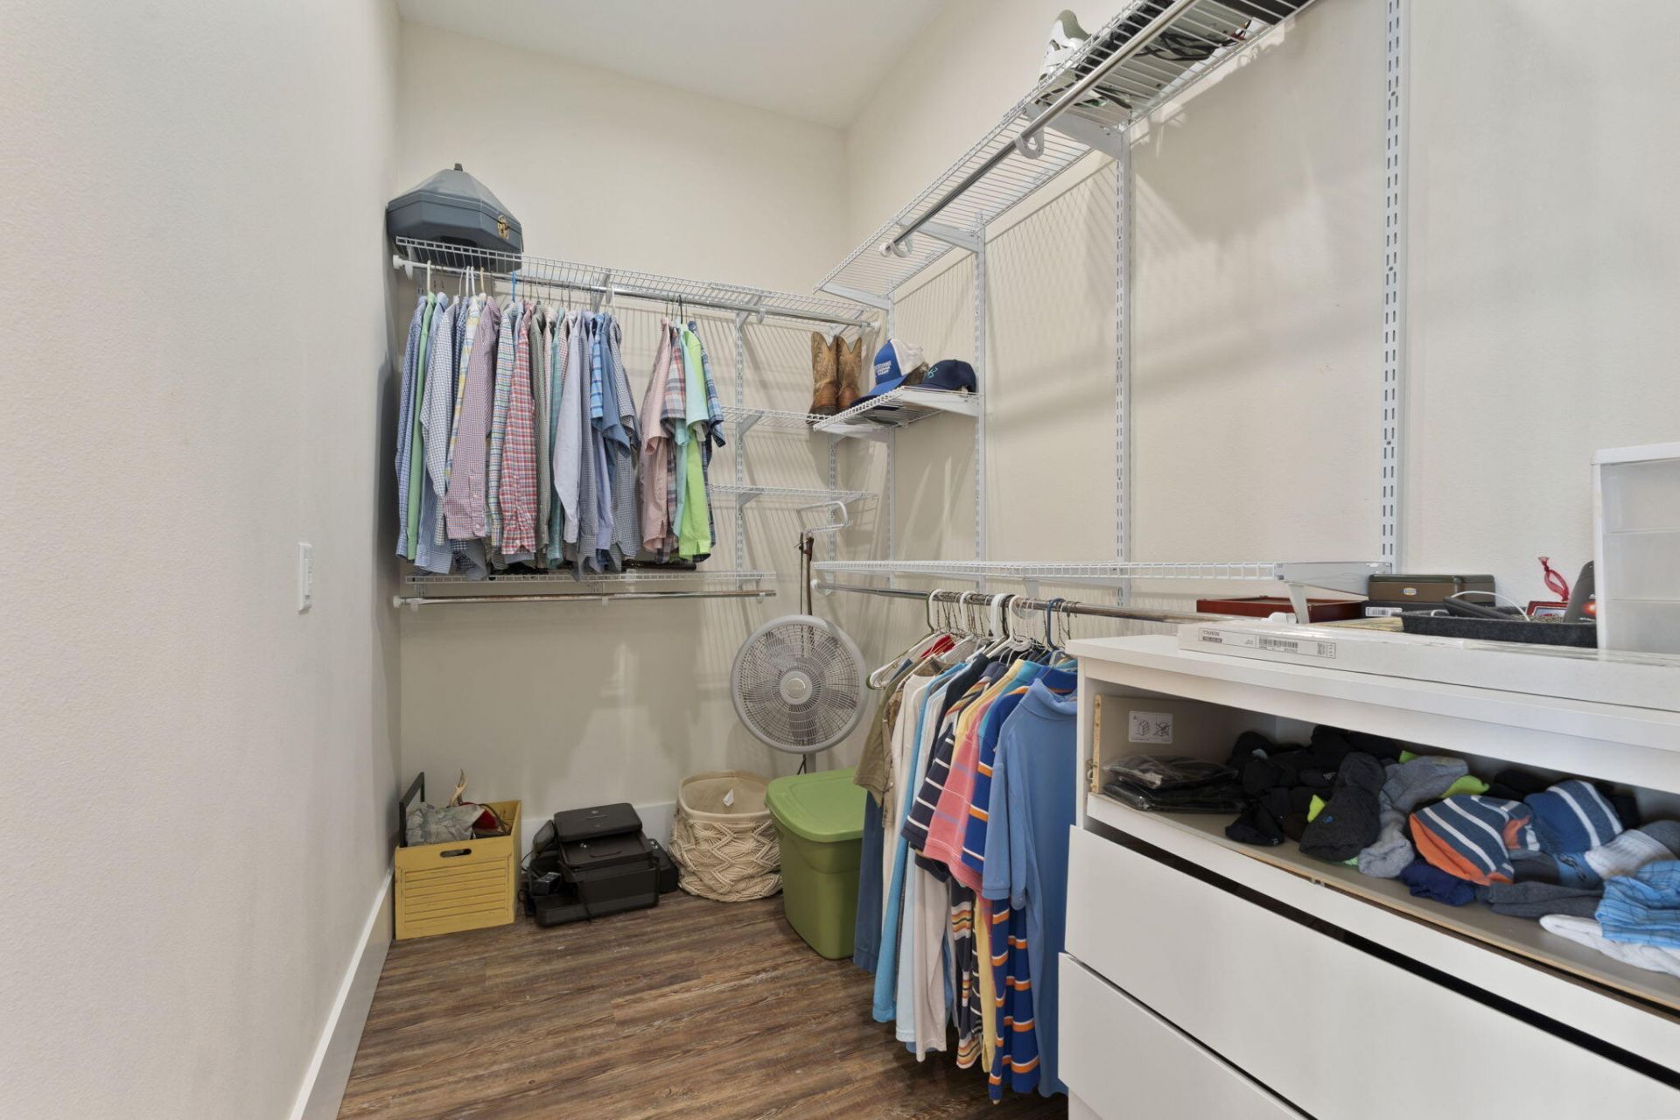
Walk-In Closet(s)
Bedroom Layout - Split
Storage

Property Details

Appliances: Gas Water Heater, Tankless Water Heater, Water Softener Owned, Dryer, Dishwasher, Gas Range, Refrigerator, Vented Exhaust Fan, Water Heater, Water Softener, Washer
Carport Spaces: 2
Days on Site: 53
Door Features: French Doors
Exterior: Stucco, CBS, Concrete Block - With Stucco
Fencing: Barbed Wire
Flooring: Ceramic Tile, Laminate, Tile
Home Style: Ranch
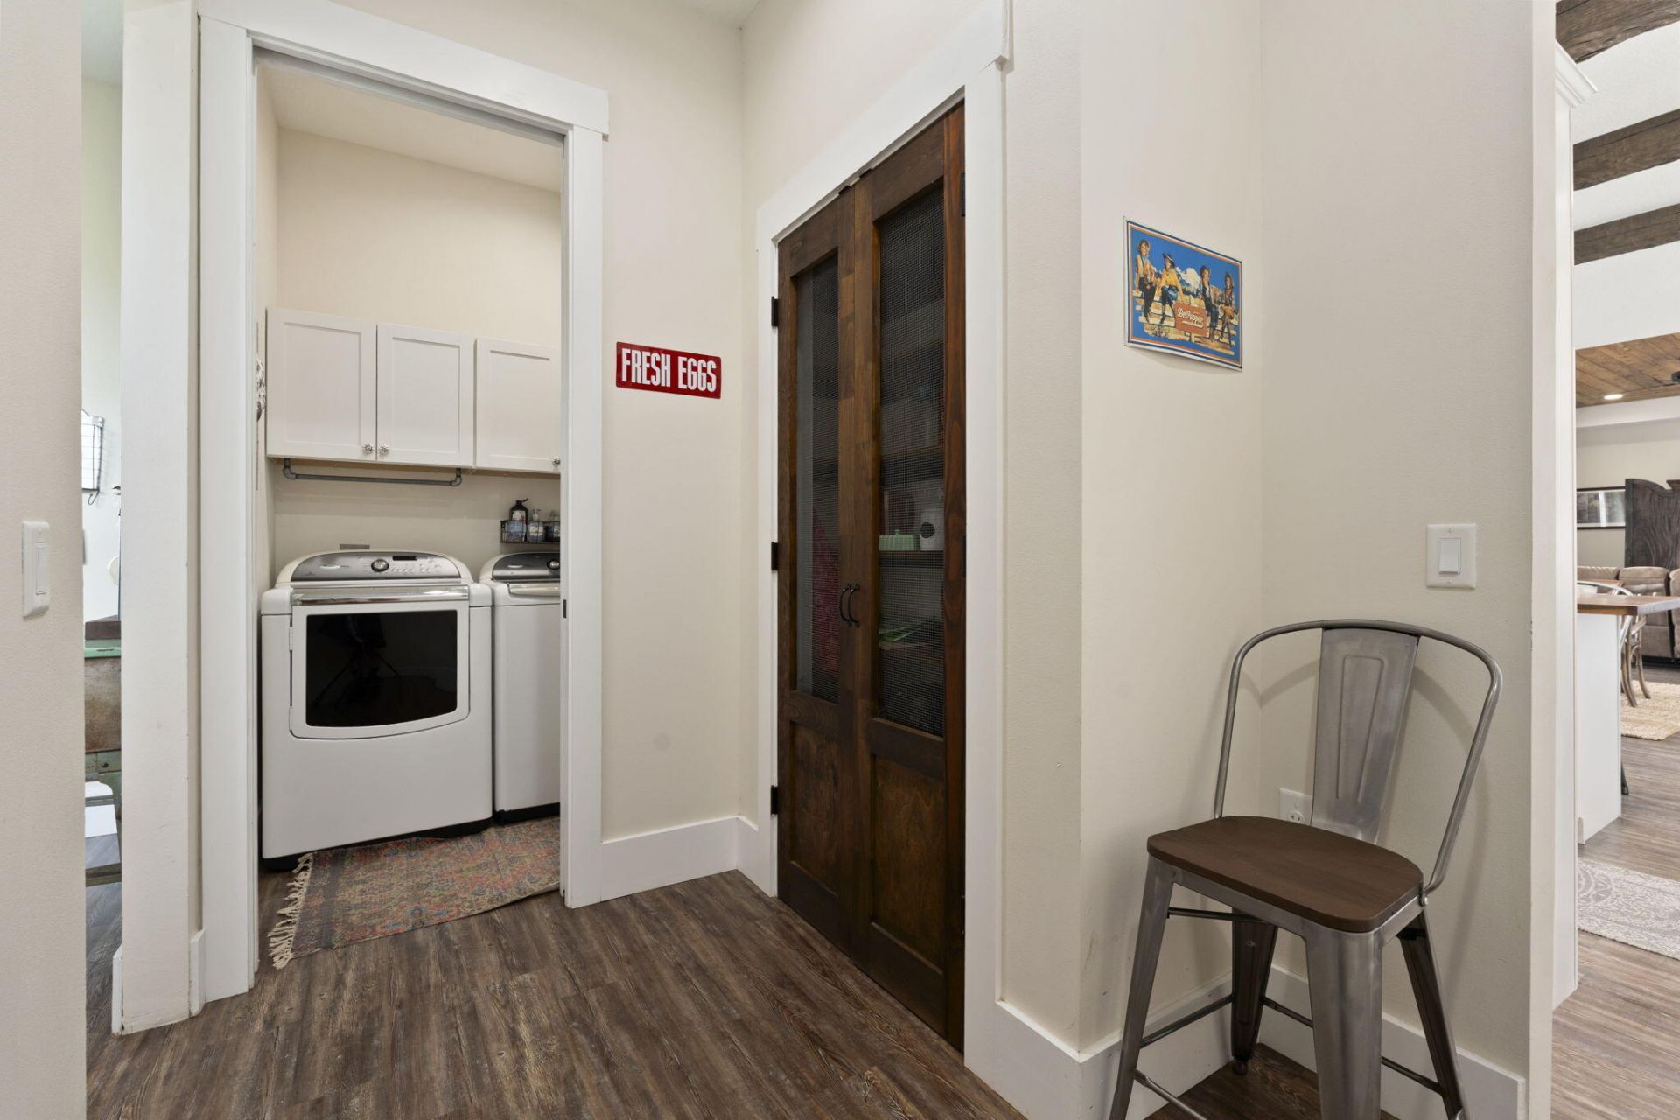
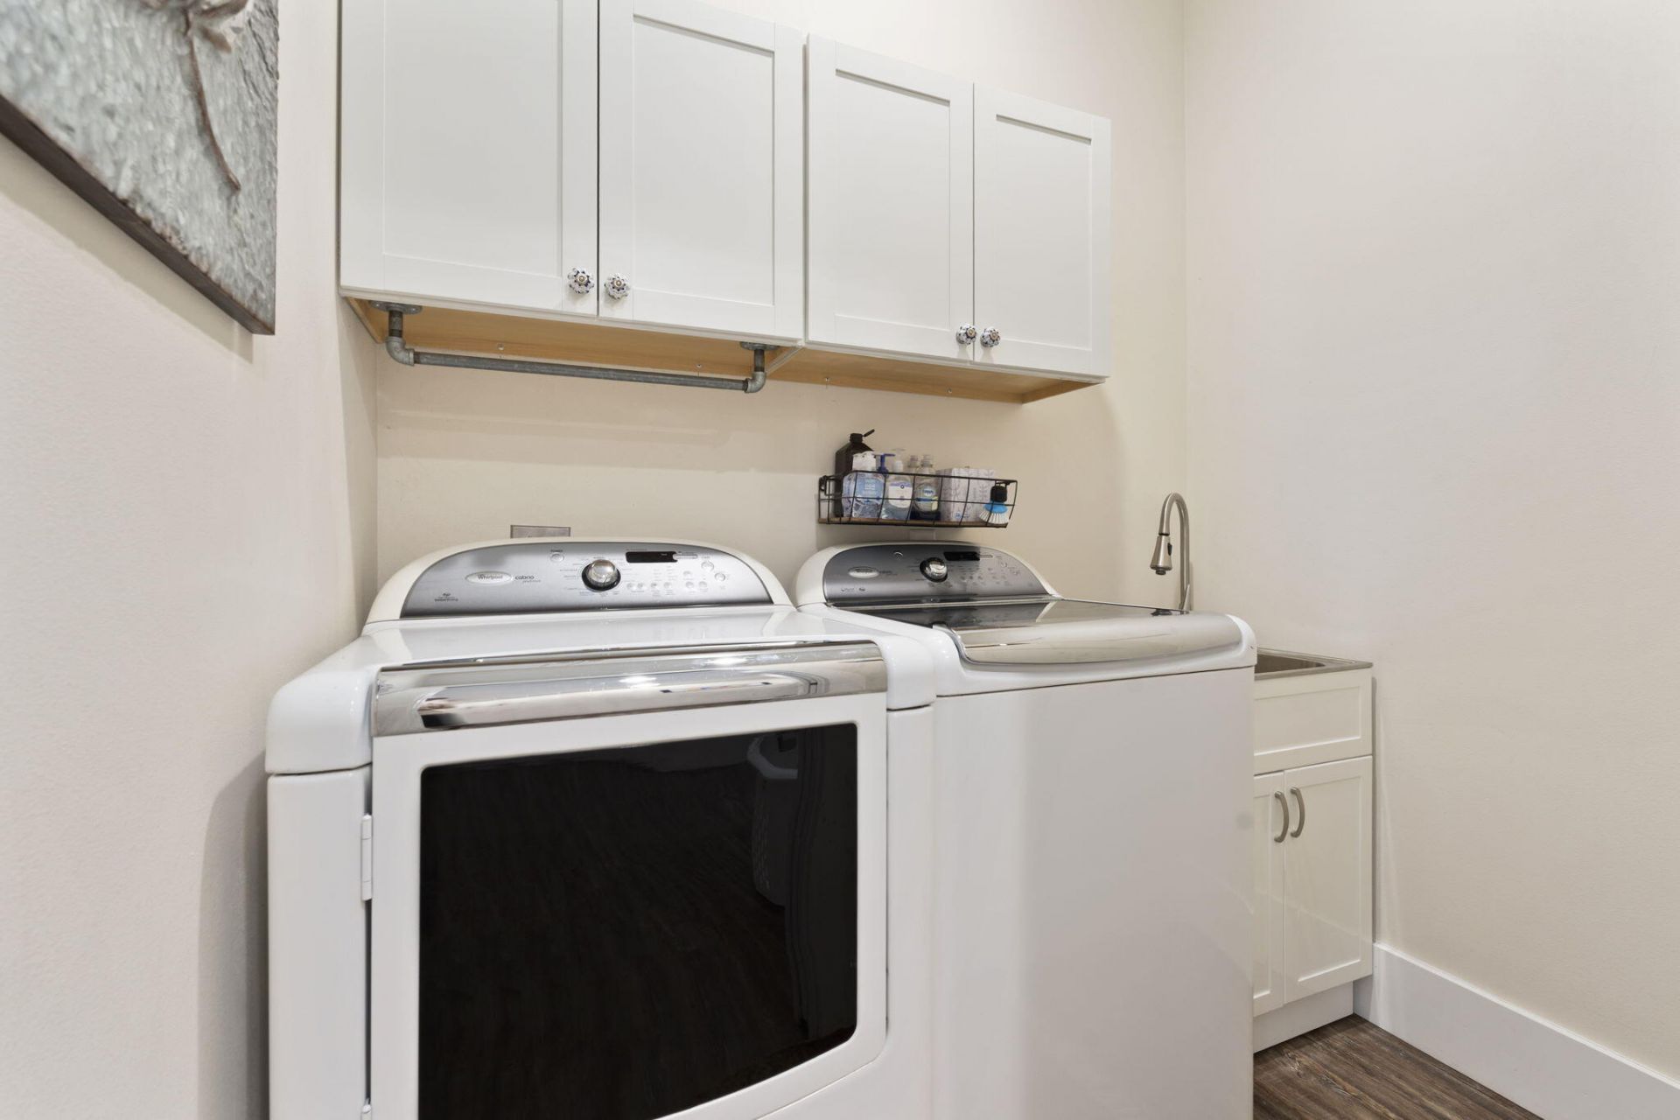
Laundry: Electric Dryer Hookup, Gas Dryer Hookup, Inside, Laundry Room, Sink, Washer Hookup
Lot: Irregular Lot, Room for Pool
Parcel#: 231750000030005
Parking: Attached Carport, Circular Driveway, Concrete, Carport
Parking Notes: Attached Carport, Circular Driveway, Concrete, Carpor
Patio/Porch: Porch - Open, Porch
Pets Allowed: Yes, No Restrictions
Restrictions: No Restrictions
Security: Security Lights
Sewer: Septic Tank
Special View Info: Pond
Sprinkler: Manual Sprinkler, Well Sprinkler
SQFT Living: 2145
Structure Type: House
Total Rooms: 4
Utilities: Cable Available, Electricity Connected, Underground Utilities
Water: Well
Windows: Blinds, Single Hung Metal
Construction: Stucco,CBS,Concrete Block - With Stucco

Room Sizes

Kitchen: 15 X 14
Living Room: 15 X 22
Primary Bedroom: 14 X 14
Other: 12 X 55

Neighborhood Information

Neighborhood Map

Neighborhood Hero

Neighborhood Highlights

Neighborhood Characteristics

Neighborhood Market Trend

Neighborhood Schools

Courtesy of

Agency Name: Mark Walters & Company
Agent Name: Mark C Walters
Agency Phone: 772-468-8306

agent picture

Presented by

Agent Name: Anne and Anna Team
Agent Phone: 561.271.0687
Agency Title: Illustrated Properties
Request Info

IDX logo

Anne and Anna Team
ipre.com
Agent Cell:
561.271.0687
Office Phone:
561.626.7000

Mortgage Calculator

%
years/fixed
yearly
yearly (est.)

Estimated Payment

$ 7,020.89 Principal & Interest $6,260.43 Property Tax $388.58 Homeowner's Insurance $371.88
Mortgage Logo

Login to My Illustrated Account

Pixel